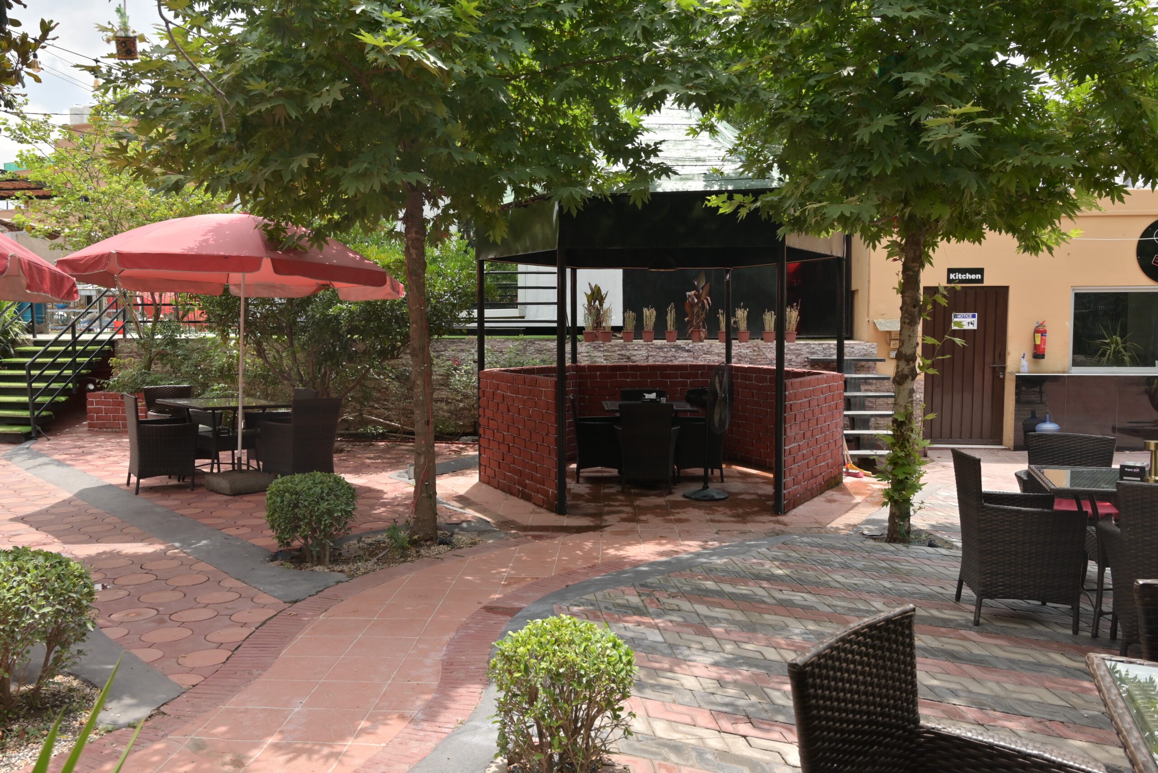
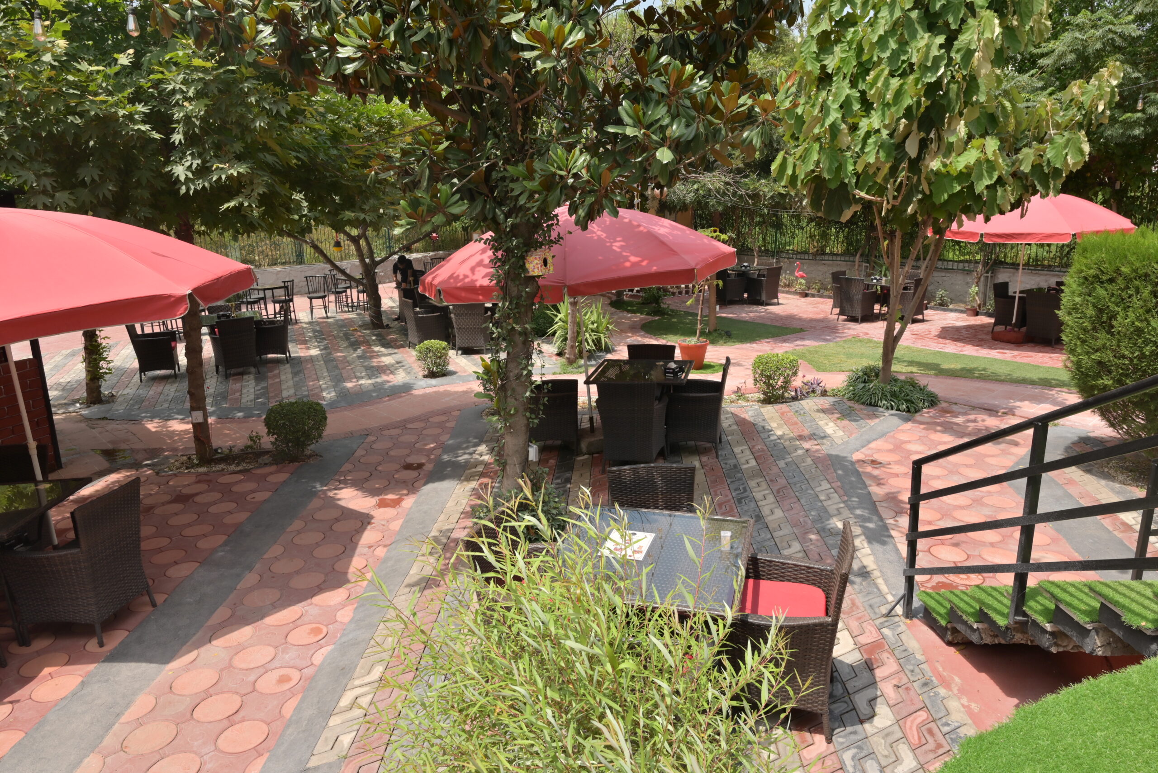
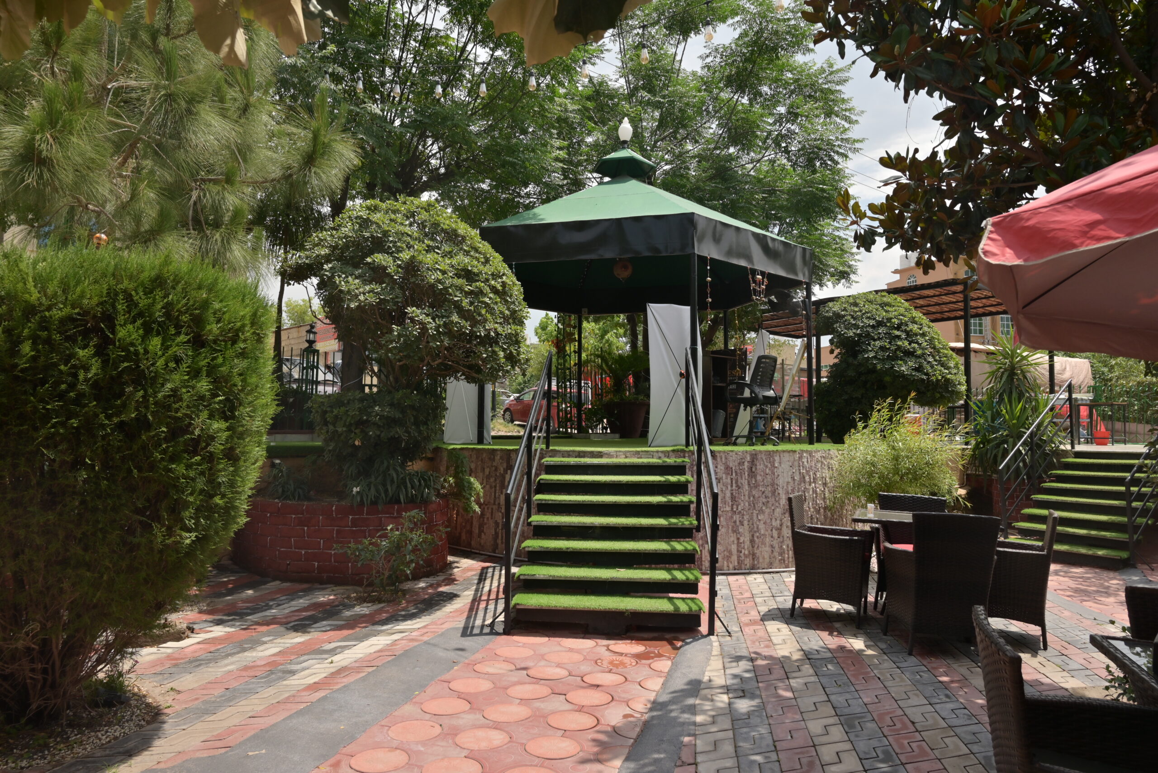
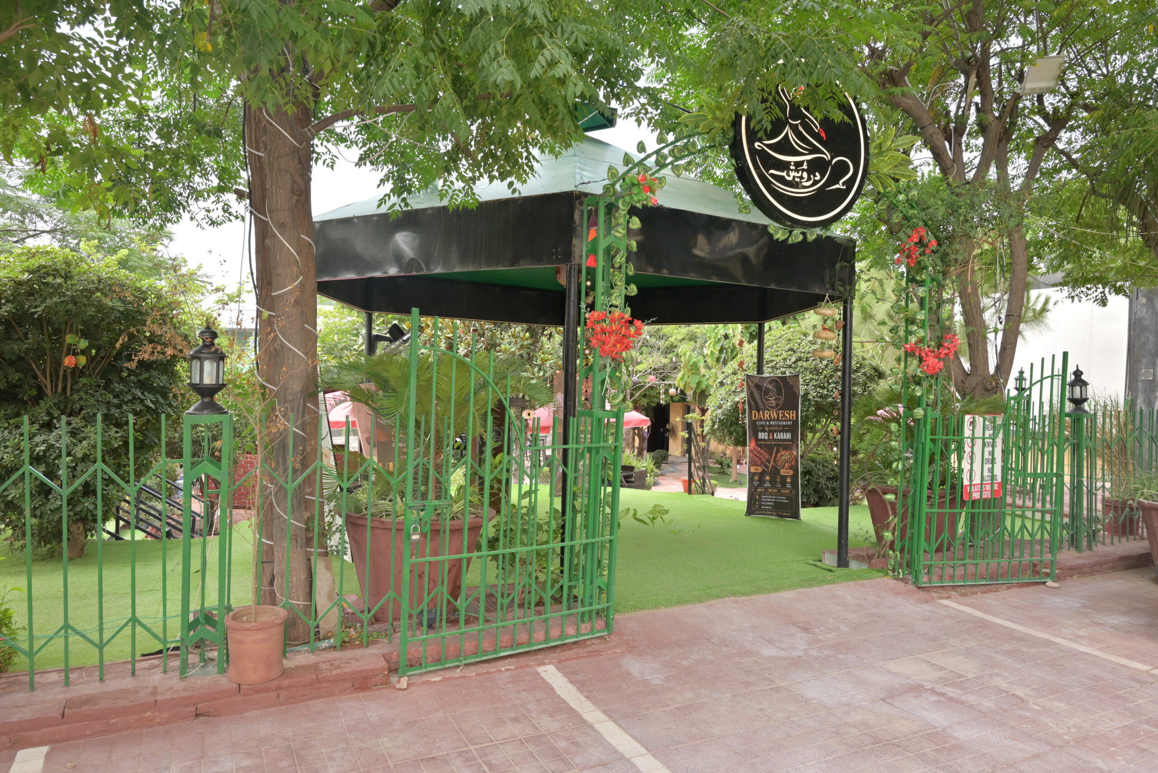
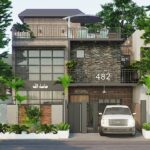
As an independent Artstruck venture, Darwesh Cafe allowed our architects and engineering teams the creative freedom to push the boundaries of nature-centric commercial spaces. The core design objective was to build a highly functional food and beverage facility while leaving the surrounding ecosystem entirely undisturbed.
Key features of the development include:
-
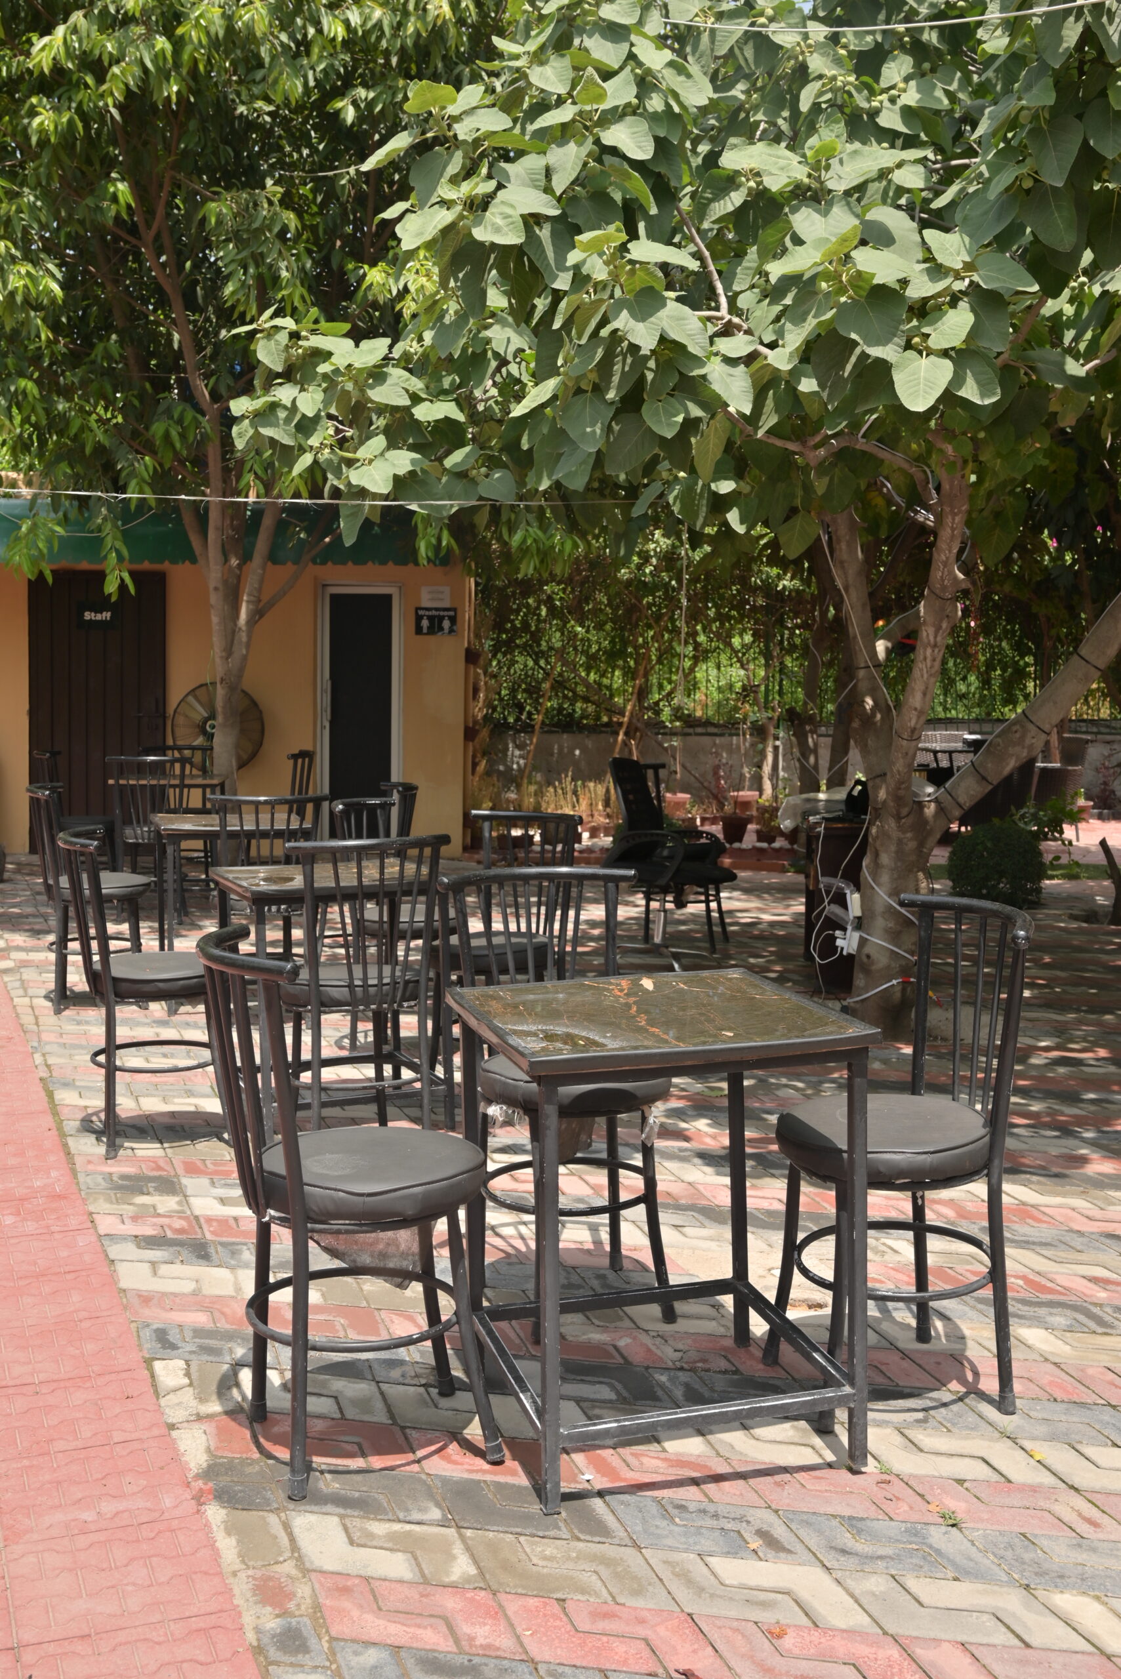
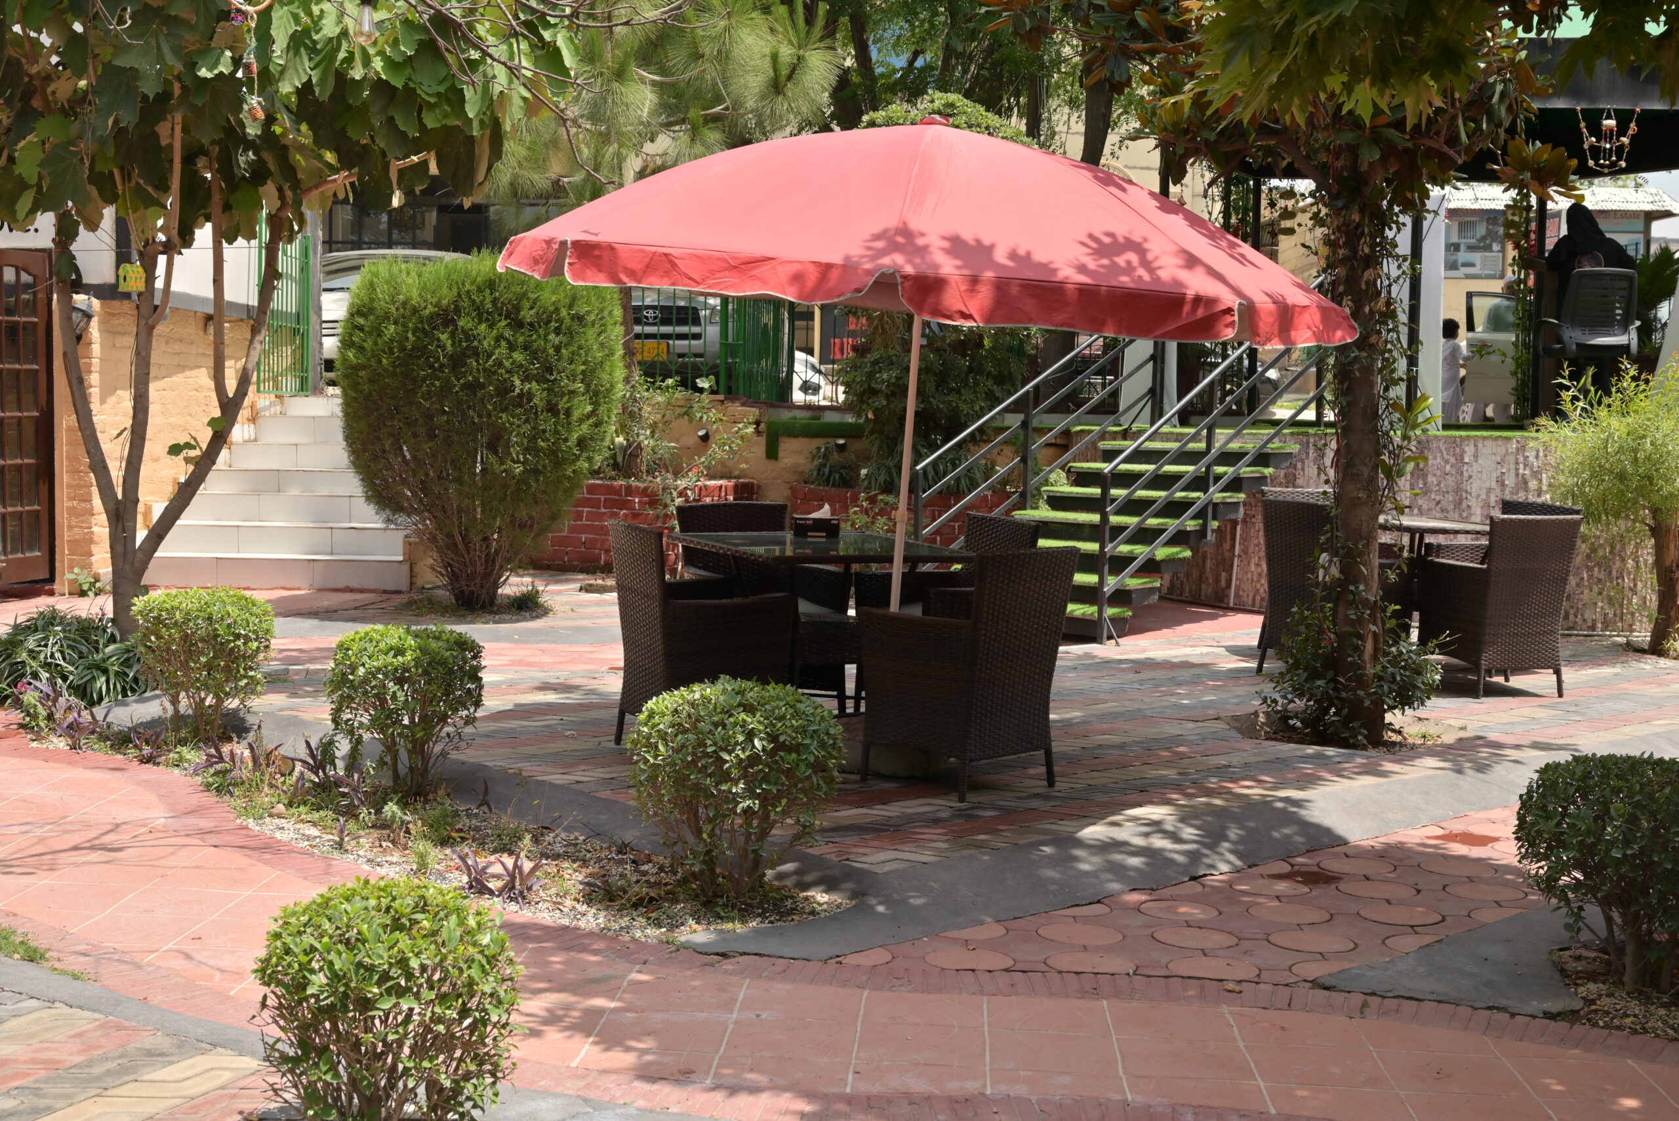
In-House Spatial Planning: A carefully mapped-out outdoor seating structure engineered to maximize guest capacity while maintaining open corridors for smooth foot traffic.
-
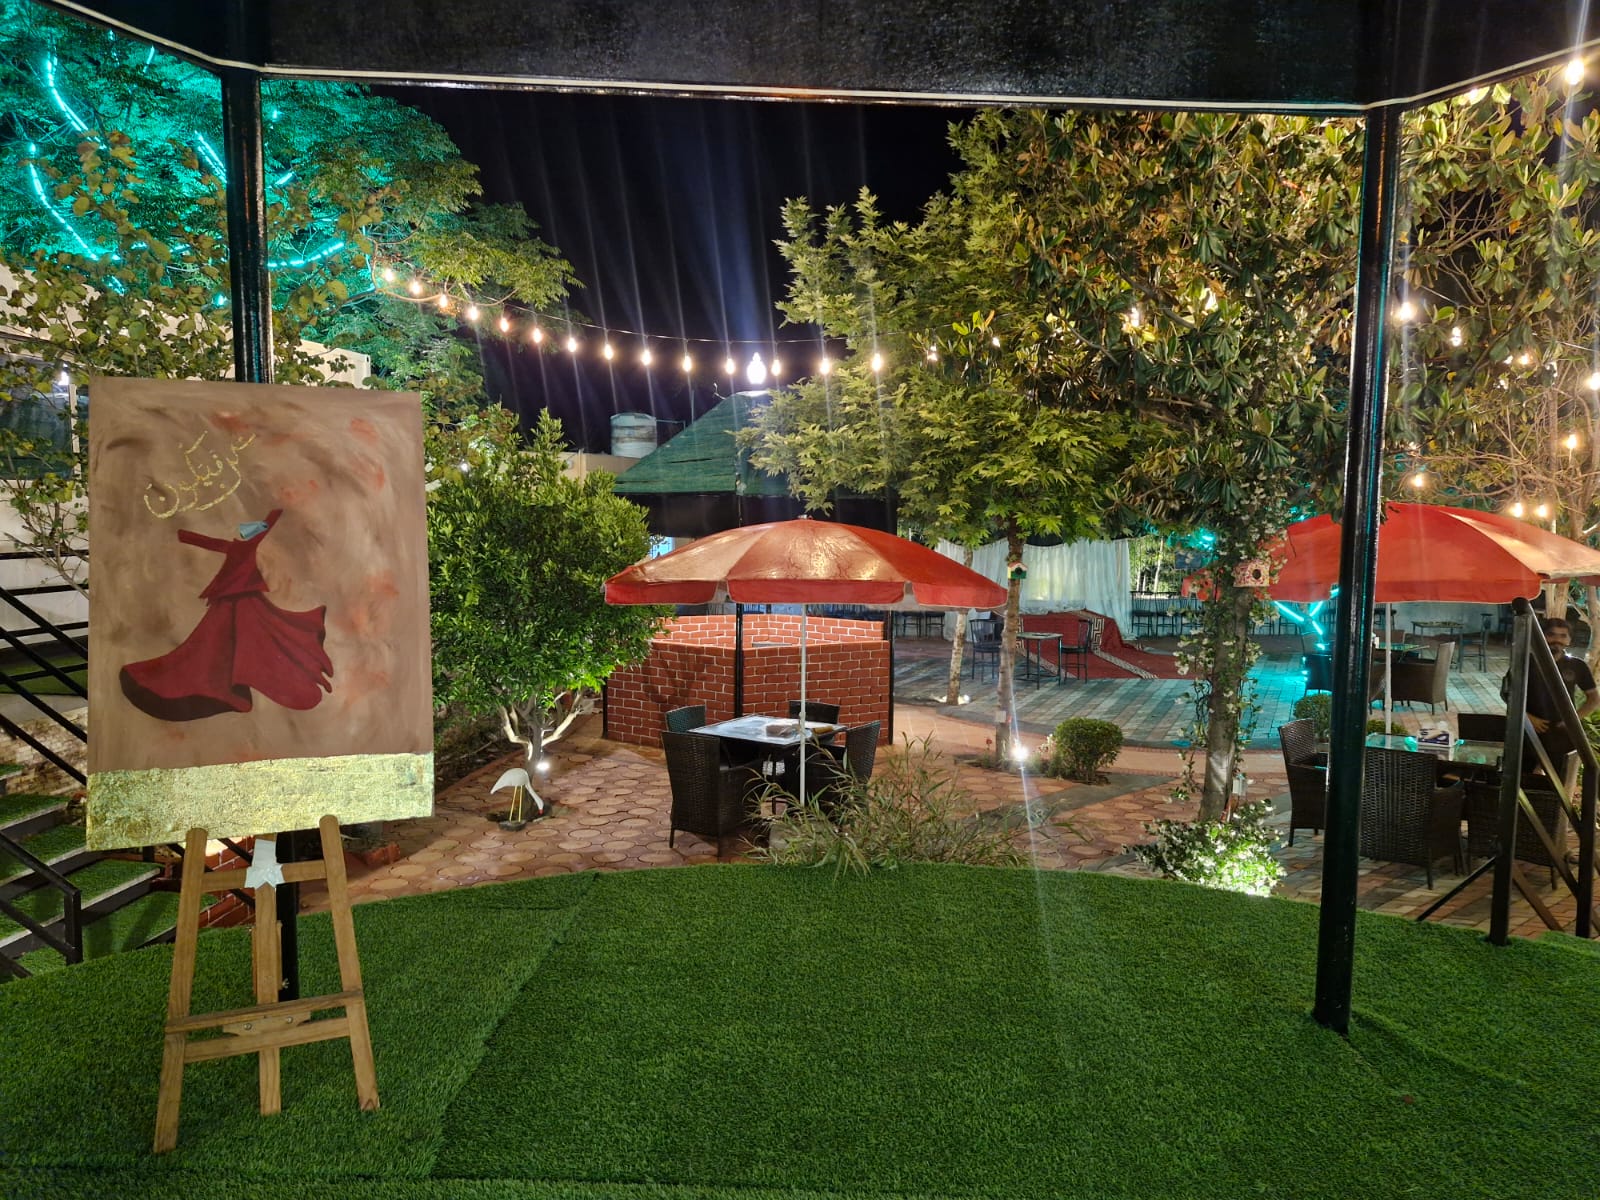
Organic Architecture: Design elements built structurally around existing mature trees, utilizing them as natural canopies to blend raw engineering with the landscape.
-
Atmospheric Illumination: Custom-designed outdoor lighting systems rigged across the natural woodwork to create an ambient, low-glare transition from daylight to evening hours.
-
Premium Exterior Hardscaping: High-durability, weather-resistant pathways and flooring installations selected to handle heavy public use and seasonal climate shifts without compromising on aesthetics.
Darwesh Cafe stands as a proud testament to the Artstruck philosophy—demonstrating our commitment to turning ambitious, raw concepts into premium, operational realities.