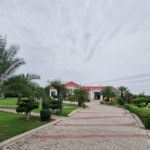
Ghulam Mustafa Commercial Plaza – Layyah
- Home
- portfolio
- Commercial
- Ghulam Mustafa Commercial Plaza – Layyah
Project Overview
Artstruck delivered comprehensive design and management services for a modern 3-floor commercial plaza in Layyah, commissioned by Mr. Ghulam Mustafa. The building comprises a basement, ground floor, first floor, and second floor, with structural provisions allowing future vertical expansion up to five floors (B+4).
Scope of Artstruck’s Services
Artstruck provided end-to-end services, including:
- Architectural design and space planning
- Interior design for commercial spaces
- Project management and coordination
Structural design and engineering
Design & Planning Approach
The design strategy focused on creating a functional, flexible commercial space with the following objectives:
- Efficient circulation across multiple floors
- Adaptability for future expansion to B+4
- Integration of electrical, sanitary, and structural systems
- Contemporary interior design to attract commercial tenants
architect:
project type:
Services Provided
client:
Land Area:
Configuration:
Project Outcome
The completed 3-floor plaza on a 15 Marla site stands as an example of Artstruck’s expertise in delivering technically sound, aesthetically appealing, and future-ready commercial developments. The building combines structural robustness with functional design, providing a flexible and attractive commercial environment for businesses in Layyah.