Pir Sohawa Residential Apartment Building
- Home
- portfolio
- All
- Residential
- Pir Sohawa Residential Apartment Building
Project Overview
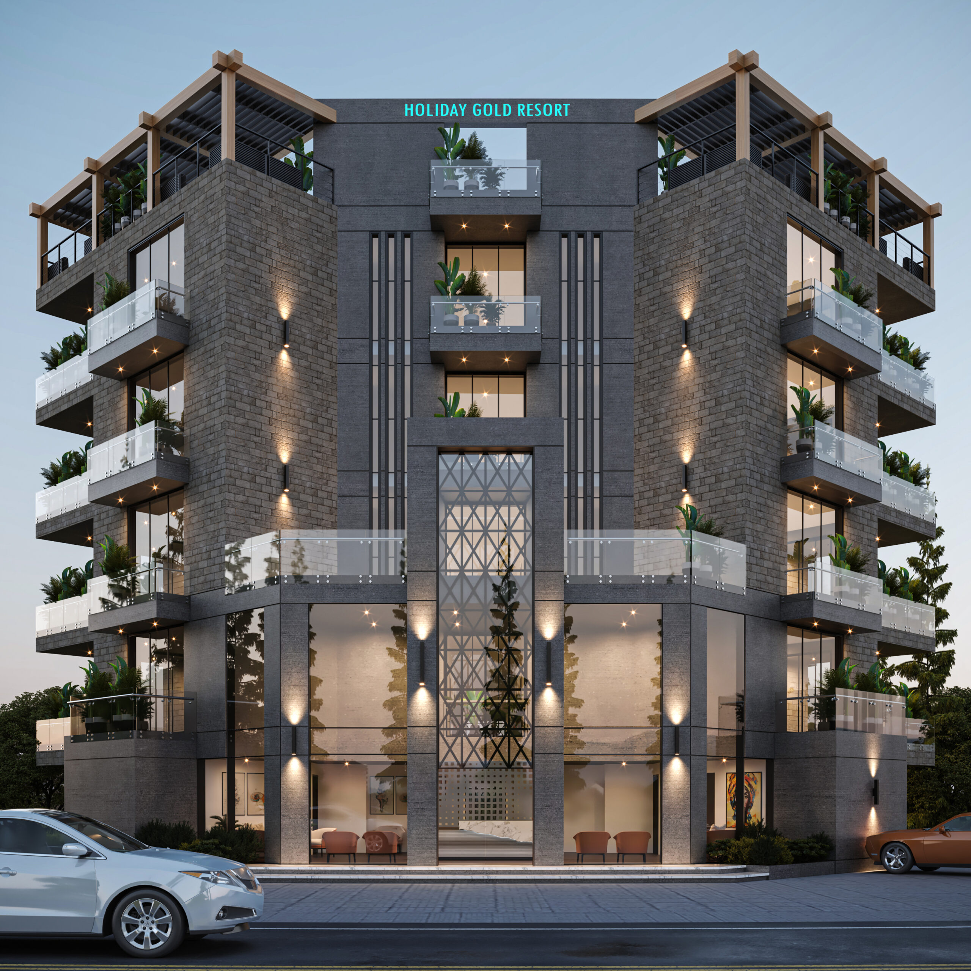
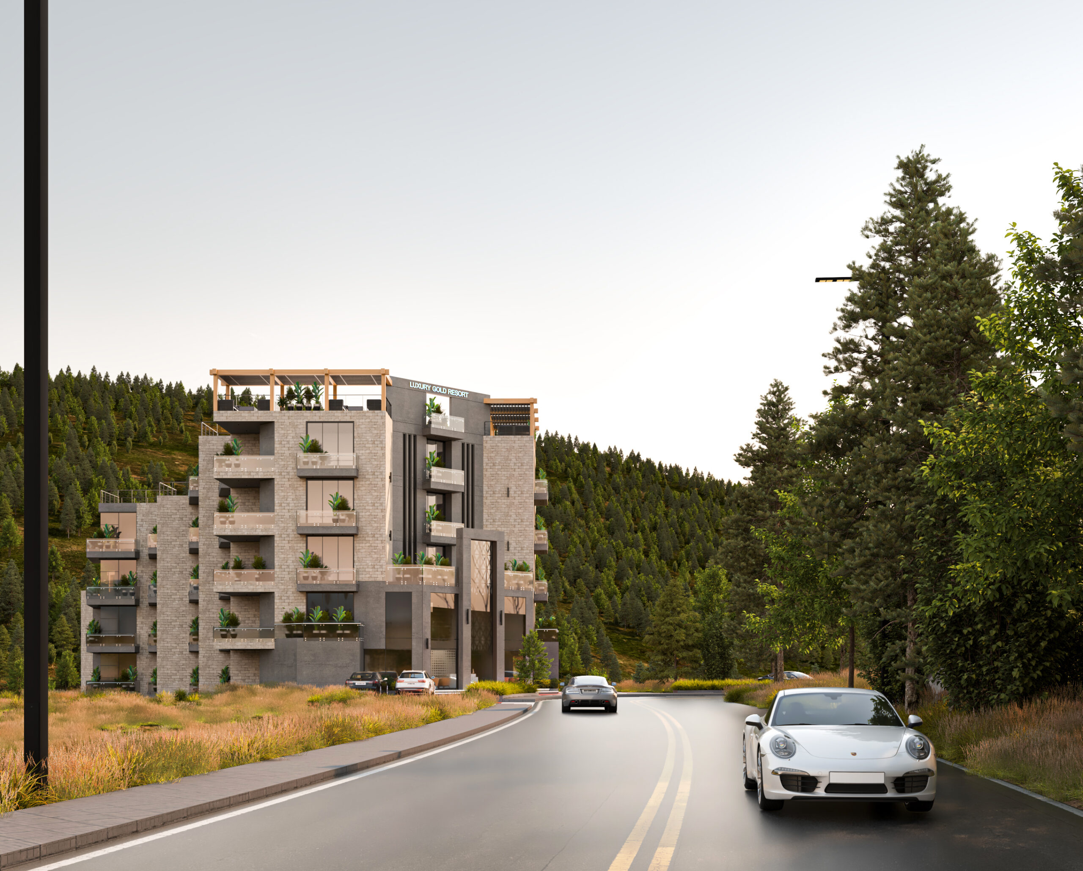
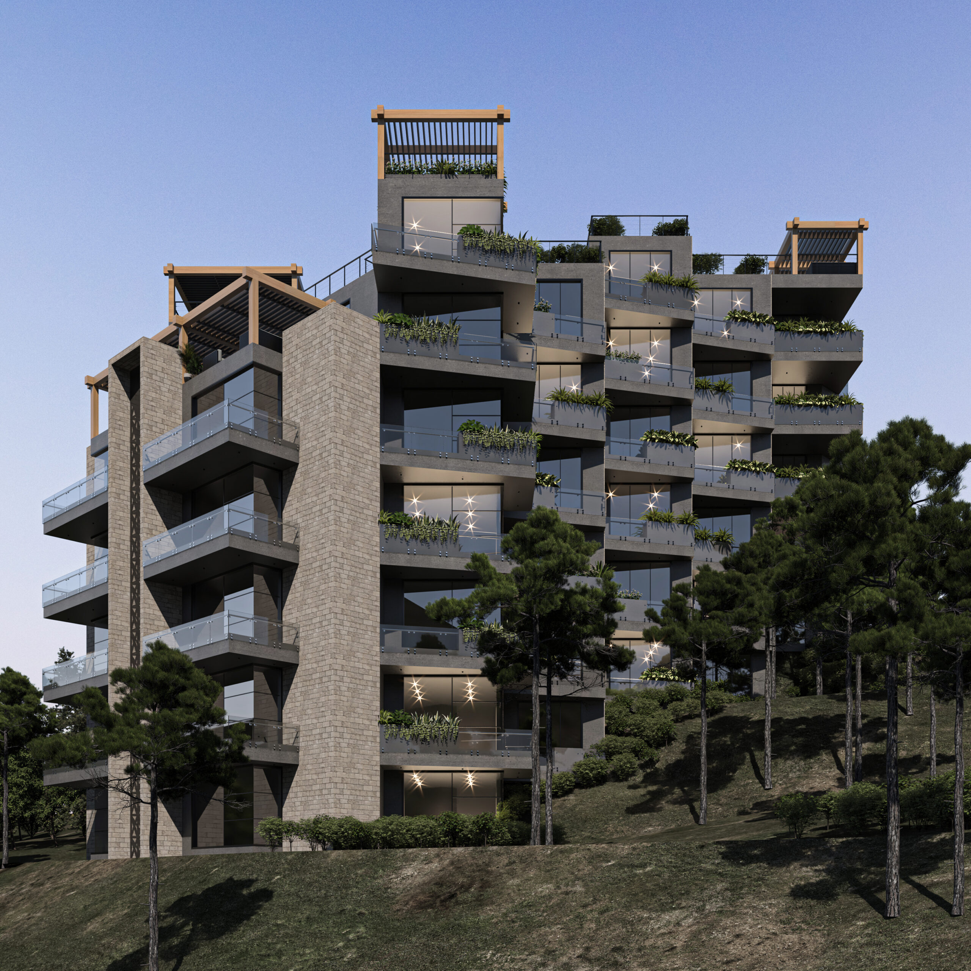
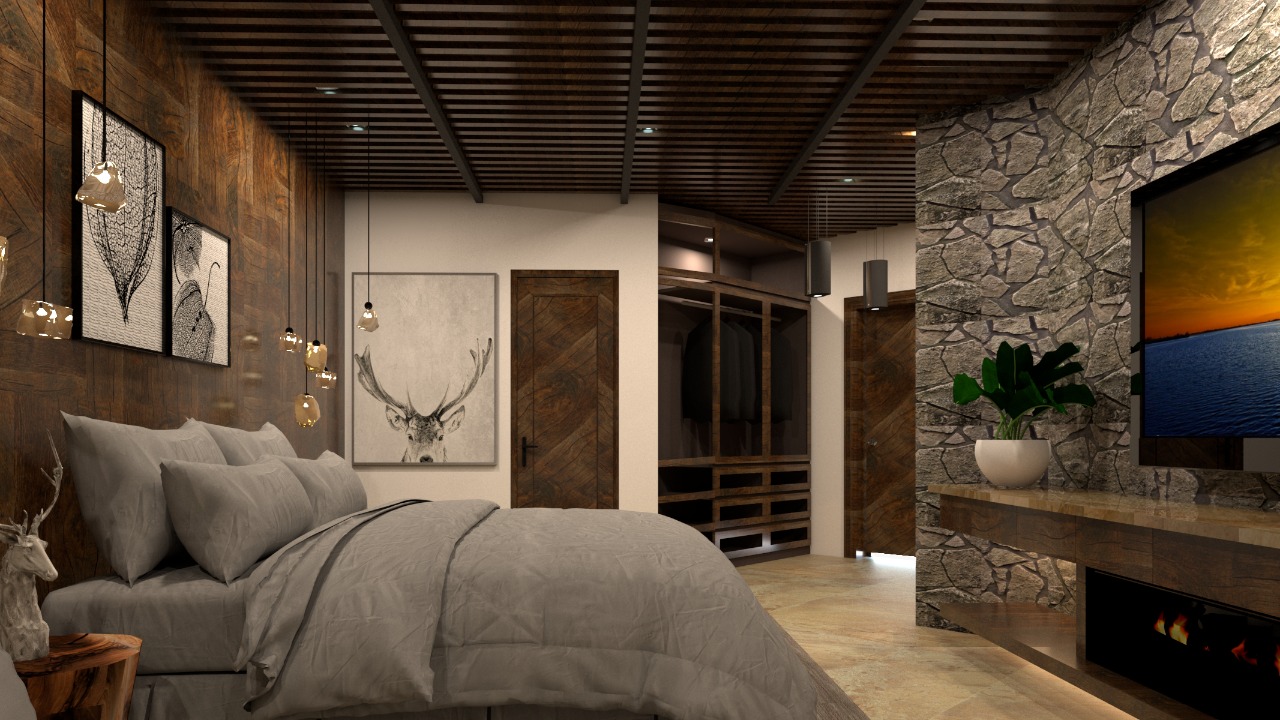
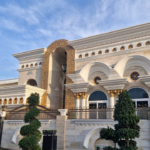
The Pir Sohawa Residential Apartment Building is an 8-storey development nestled in the picturesque mountainous terrain of Pir Sohawa, Islamabad, spanning a 3-kanal site. Designed to offer high-quality residential living, the project carefully integrates with the natural landscape while addressing the technical complexities of building on a sloped terrain.
Scope of Artstruck’s Services
Given the site’s challenging topography, the project required a strategic design approach. Artstruck ensured seamless collaboration between architects and structural engineers to develop a structurally sound and efficient 8-floor residential layout. Key priorities included:
- Optimized circulation and spatial efficiency
- Compliance with safety and structural standards
- Respecting the natural contours and constraints of the mountainous site
architect:
Location:
Configuration:
Client:
Land Area:
Project Duration
Consultancy & Coordination
Artstruck acted as the central coordination hub, bridging communication between the client, architects, and engineers. This facilitated:
- Timely decision-making
- Integrated technical solutions
- Alignment across all design and engineering disciplines
Project Outcome
Completed between 2022 and 2023, the Pir Sohawa Residential Apartment Building exemplifies Artstruck’s expertise in delivering technically robust and well-coordinated multi-storey residential projects in challenging environments. The result is a thoughtfully planned development that harmonizes with its natural surroundings while ensuring functionality, safety, and design excellence.